<-- style PDP --> 216 Bower Hill Road, Woodstock - Detached for sale for $699,900
  • new
  • for sale

216 Bower Hill Road

Woodstock, Ontario, N4S 2N4 - South

$699,900

  • Neighbourhood

    South

  • Major Intersection

    Mill Street and Bower Hill Road

  • Listed Since: 9 day(s)

  • Last update: today

Overview

  • Property Type

    Detached, 2-Storey

  • Bedrooms

    3

  • Bathrooms

    2

  • Basement

    Part Fin

  • Kitchen

    1

  • Total Parking

    7 (1.5 Attached Garage)

  • Lot Size

    60x200 (Feet)

  • Taxes

    $5,171.89 (2026)

  • Type

    Freehold

Property Description

Property description for 216 Bower Hill Road, Woodstock

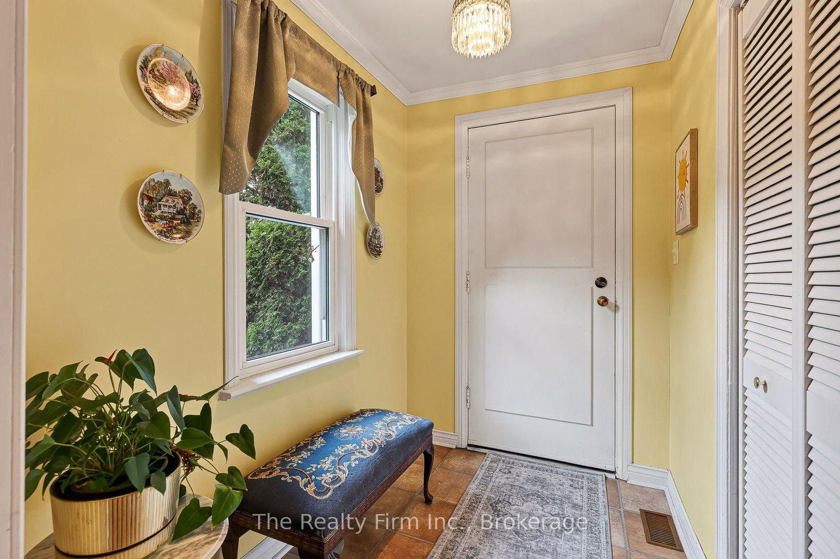
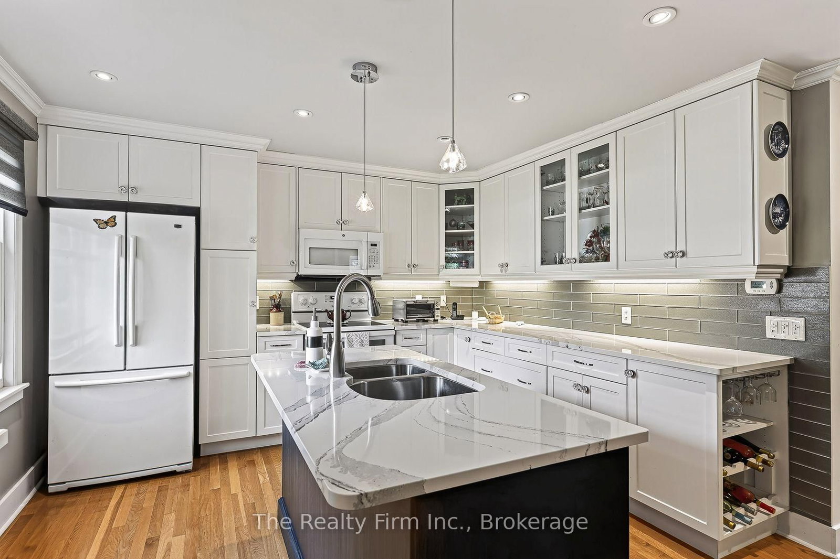
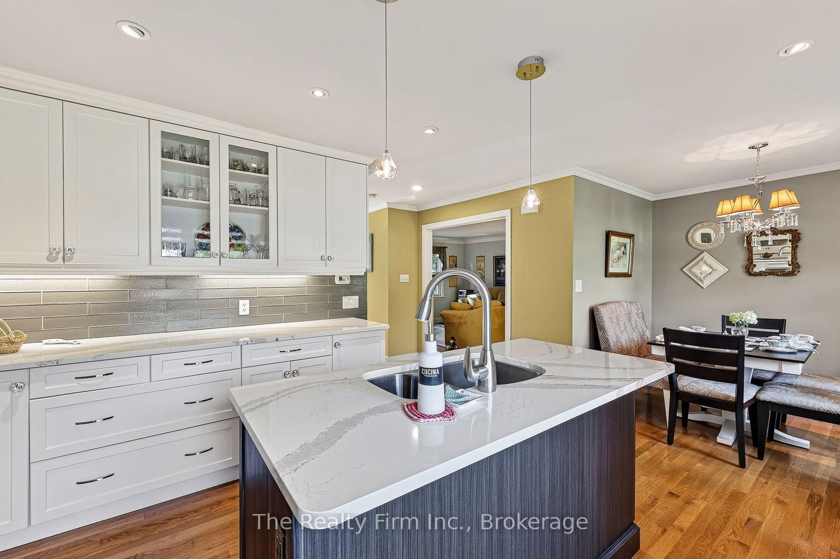
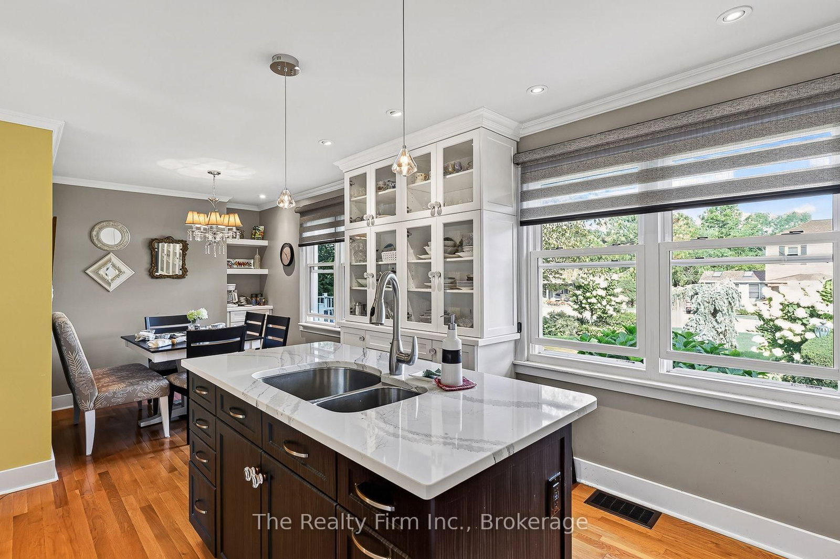
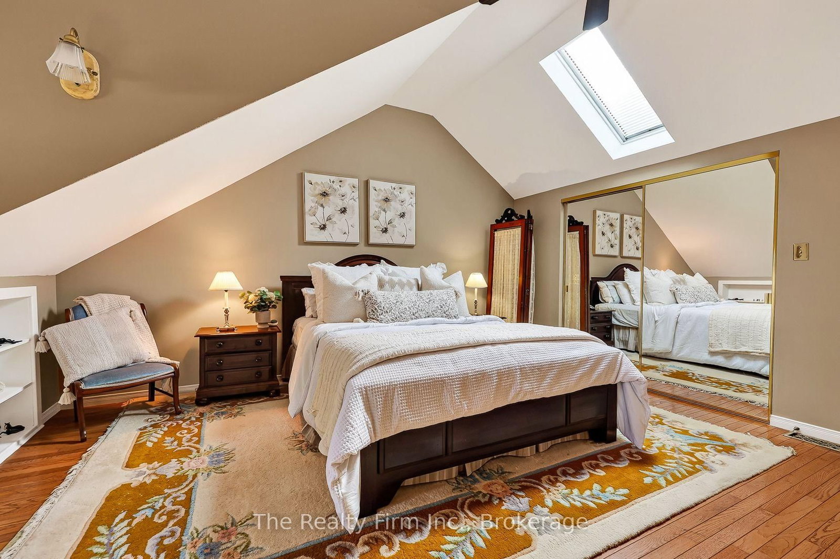
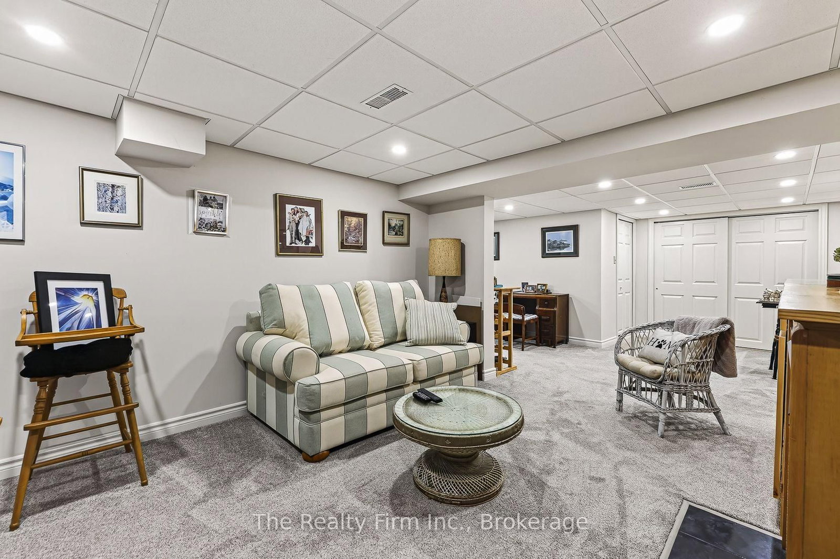
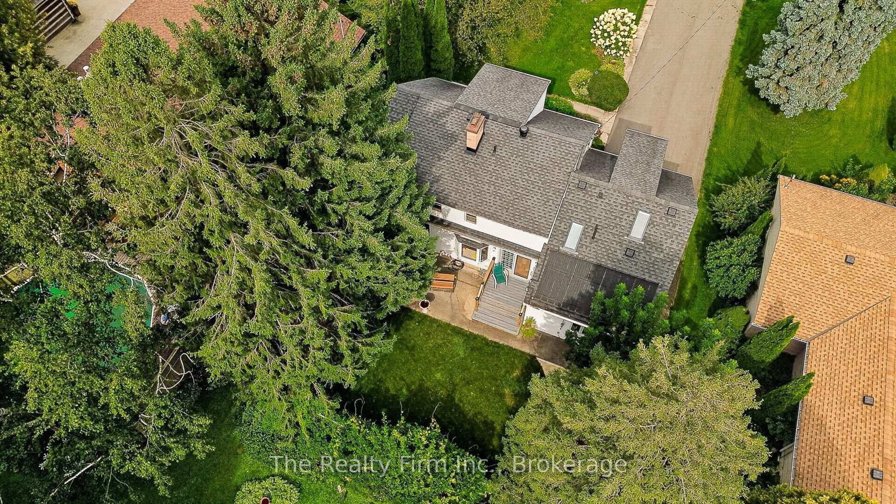
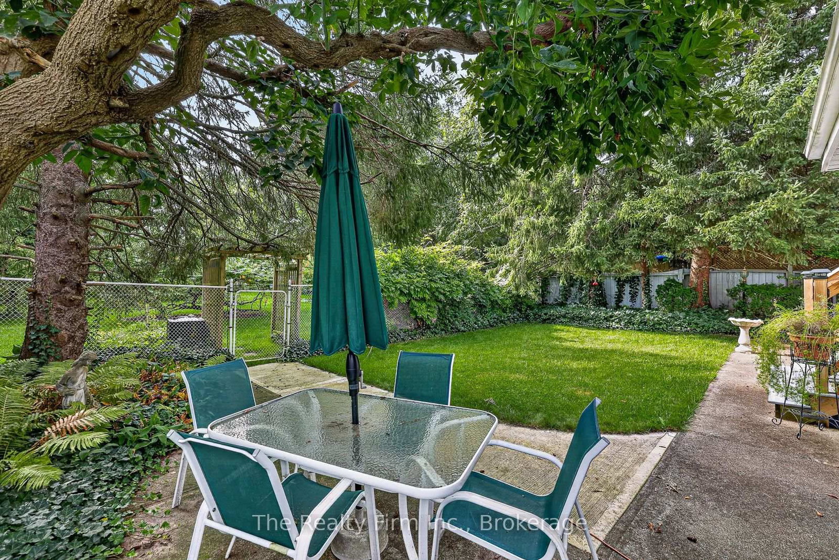
A rare offering! A 1.5 storey Cape Cod (200ft lot) on prestigious Bower Hill Rd. Keeping original elements w/carefully chosen updates, this home has achieved balance of old & new. A foyer welcomes you & leads to the living room. Choose your focal point; the view overlooking a nature filled backyard or the wood-burning fireplace. Character touches like coved ceiling & an intact vintage piano window. The eat-in kitchen is timeless! With design elements carefully chosen; maple floors, quartz counters, white shaker cabinets, w/select glass paneled doors, a beautiful B/I hutch & a corner nook w/ open shelves ideal for your coffee station. The island anchors the space offering a beautiful contrast & complimenting the white cabinetry. Enjoy the view of gardens in the front yard while prepping or washing dishes at the island. Steps away is the sunroom w/a beautiful bay window. Use this space as a formal dining room or bathe in sunlight & curl up with a book or sit & watch nature unfold in your beautiful backyard gardens. Unique to this home is above the garage where a custom-built primary bedroom w/a large double closet, reading nook dormer, B/I bookshelves & a 3pc ensuite thoughtfully & intentionally constructed w/skylight, step-in shower, heated floors & made-to-measure vanity. A 2nd bedroom overlooks the yard, is a great size w/a W/I closet & built-in bookshelf. The 3rd bedroom overlooks the front yard, w/a large closet, space for a bedroom w/a B/I desk in one corner & space for a bed in the other OR a home office, or craft / hobby room. Rounding out this level is a 4pc bath. The basement family room w/gas fireplace & shelving surround is a fantastic space for unwinding with family. There is a 1.5 garage and a driveway that fits up to 6 vehicles. It's like a little bit of country at the edge of the city providing you the quiet comfort you will enjoy but ease of access to all amenities and major highways.

Listed by The Realty Firm Inc.

  • MLS #

    X13778596

  • Sq. Ft

    1500-2000

  • Sq. Ft. Source

    MLS

  • Lot Irregularities

    n/a

  • Year Built

    Available Upon Request

  • Pool

    Decommissioned

  • Drive

    Pvt Double

  • Garage

    Attached, 1.5 spaces

  • Total Parking

    7

  • Family Room

    N

  • Den

    N

  • Exterior

    Alum Siding

  • Fireplace

    Y

  • Roof

    Asphalt Shingle

  • Foundation

    Poured Concrete

  • Elevator

    n/a

  • Water View

    n/a

  • Laundry Level

    n/a

  • Heat

    Forced Air

  • A/C

    Central Air

  • Water

    Municipal

  • Water Supply

    n/a

  • Sewers

    Sewers

  • Central Vac

    Y

  • Foyer

    2.41 x 1.55 ft Main level

  • Living

    5.49 x 4.54 ft Main level

    hardwood floor, Fireplace

  • Kitchen

    6.89 x 3.6 ft Main level

    Eat-In Kitchen, hardwood floor, Breakfast Area

  • Dining

    4.76 x 3.32 ft Main level

    Combined W/Sunroom, Bay Window

  • Primary

    5.0 x 6.04 ft 2nd level

    hardwood floor, Skylight, Double Closet

  • 2nd Br

    4.3 x 3.69 ft 2nd level

    O/Looks Backyard, B/I Bookcase, W/I Closet

  • 3rd Br

    5.97 x 3.6 ft 2nd level

    O/Looks Frontyard, Large Closet

  • Family

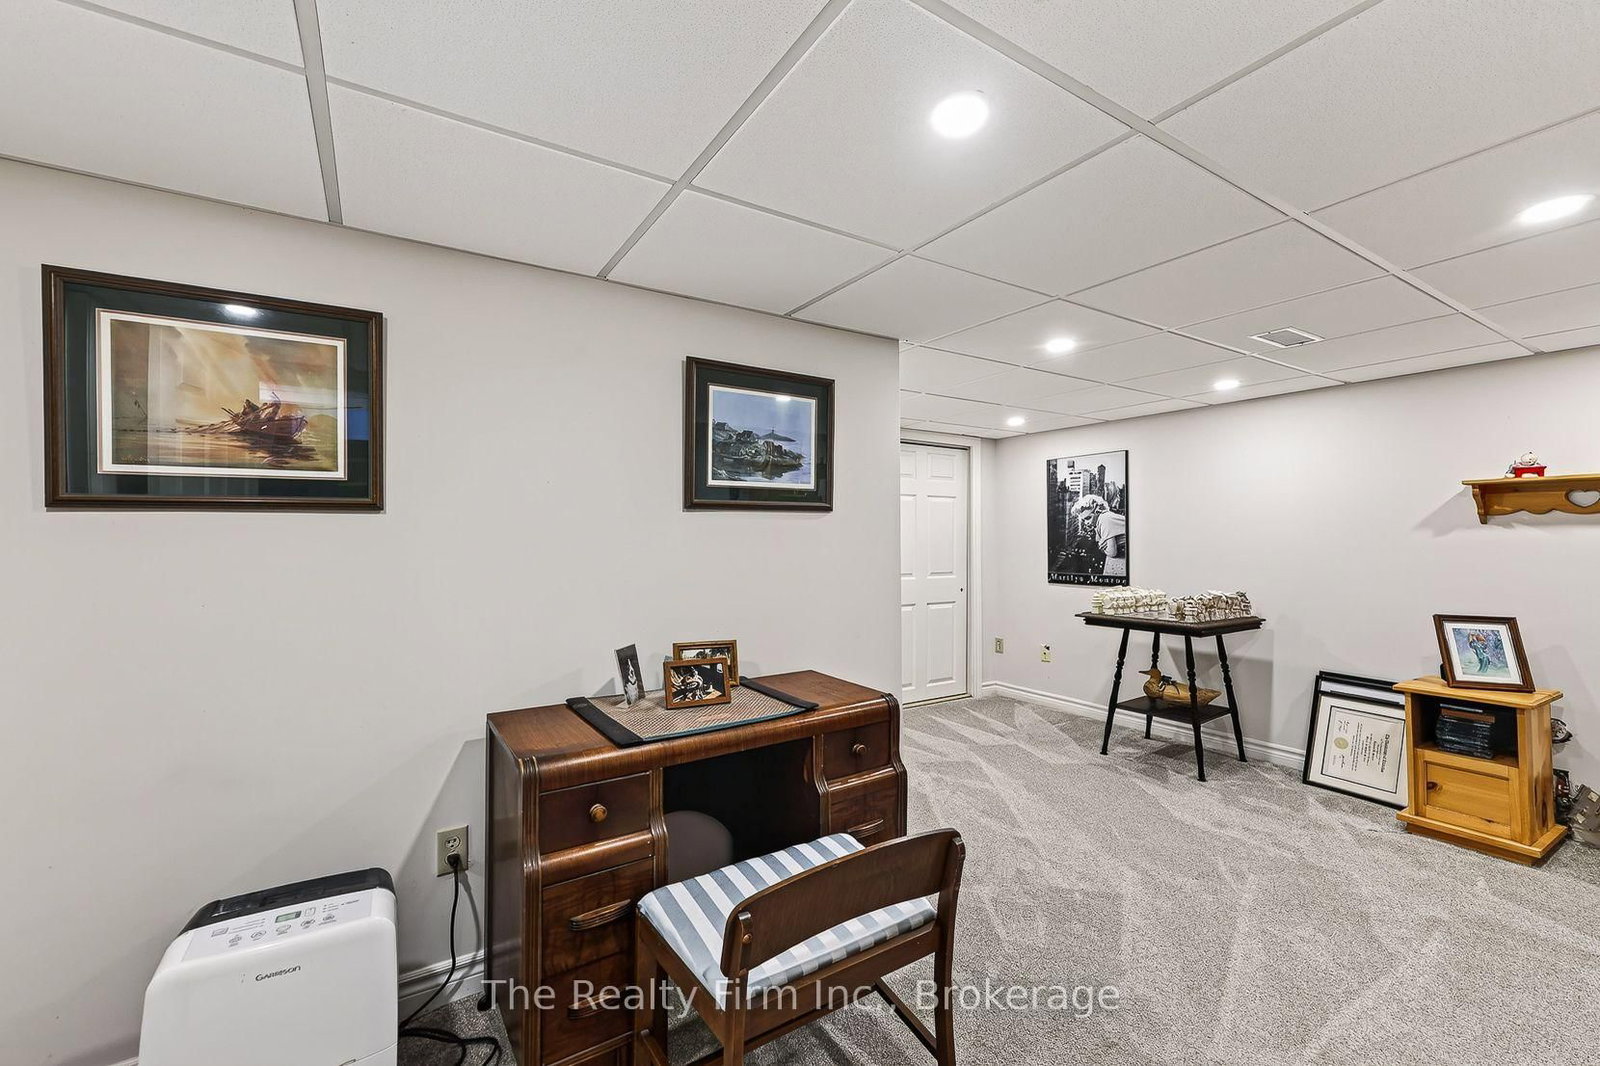
    7.83 x 4.76 ft Bsmt level

    Gas Fireplace, Cedar Closet

  • Utility

    8.41 x 4.57 ft 2nd level

  • Bathroom

    2.62 x 1.62 ft 2nd level

    3 Pc Ensuite, Heated Floor, Skylight

  • Bathroom

    3.51 x 2.07 ft 2nd level

  • MLS #

    X13778596

  • Sq. Ft

    1500-2000

  • Sq. Ft. Source

    MLS

  • Lot Irregularities

    n/a

  • Year Built

    Available Upon Request

  • Pool

    Decommissioned

  • Drive

    Pvt Double

  • Garage

    Attached, 1.5 spaces

  • Total Parking

    7

  • Family Room

    N

  • Den

    N

  • Exterior

    Alum Siding

  • Fireplace

    Y

  • Roof

    Asphalt Shingle

  • Foundation

    Poured Concrete

  • Elevator

    n/a

  • Water View

    n/a

  • Laundry Level

    n/a

  • Heat

    Forced Air

  • A/C

    Central Air

  • Water

    Municipal

  • Water Supply

    n/a

  • Sewers

    Sewers

  • Central Vac

    Y

  • Foyer

    2.41 x 1.55 ft Main level

  • Living

    5.49 x 4.54 ft Main level

    hardwood floor, Fireplace

  • Kitchen

    6.89 x 3.6 ft Main level

    Eat-In Kitchen, hardwood floor, Breakfast Area

  • Dining

    4.76 x 3.32 ft Main level

    Combined W/Sunroom, Bay Window

  • Primary

    5.0 x 6.04 ft 2nd level

    hardwood floor, Skylight, Double Closet

  • 2nd Br

    4.3 x 3.69 ft 2nd level

    O/Looks Backyard, B/I Bookcase, W/I Closet

  • 3rd Br

    5.97 x 3.6 ft 2nd level

    O/Looks Frontyard, Large Closet

  • Family

    7.83 x 4.76 ft Bsmt level

    Gas Fireplace, Cedar Closet

  • Utility

    8.41 x 4.57 ft 2nd level

  • Bathroom

    2.62 x 1.62 ft 2nd level

    3 Pc Ensuite, Heated Floor, Skylight

  • Bathroom

    3.51 x 2.07 ft 2nd level

Thinking of Selling?

Find Out Your Home’s Value in Today’s Market!

No Email or Signup is required to view your home estimate.

estimate your home value

Contact Manoj Kukreja

Sales Representative,
Century 21 People’s Choice Realty Inc.,
Brokerage
(647) 576 - 2100

Manoj profile avatar

Open house for 216 Bower Hill Road, Woodstock

Property Open House

Inventory Graph

10 9 8 7 6 5 4 3 2 1 0 7 Months of inventory SELLER'S Market BALANCED Market BUYER'S Market

Mortgage Calculator

This data is for informational purposes only.

Mortgage Payment per month

Principal Amount

Interest

Total Payable

Amortization

Amortization

Closing Cost Calculator

This data is for informational purposes only.

Closing Cost Total for this property

Total Cash flow for purchasing this property

Down Payment(%)*
Additional information

Provincial Land Transfer Tax

Ontario Land Transfer Tax Rebate

Toronto Land Transfer Tax

Toronto Land Transfer Tax Rebate

PST on CMHC Insurance Premium

Lawyer Fees

$2,825

Government Registration Fee's

$164

Title Insurance

Closing Cost Total

Total Cash flow for purchasing this property

Provincial Land Transfer Tax

Ontario Land Transfer Tax Rebate

Toronto Land Transfer Tax

Toronto Land Transfer Tax Rebate

PST on CMHC Insurance Premium

Lawyer Fees

$2,825

Government Registarion Fee's

$164

Title Insurance

Down Payment(%)*

* A down payment of less than 20% is permitted only for first-time home buyers purchasing their principal residence. The minimum down payment required is 5% for the portion of the purchase price up to $500,000, and 10% for the portion between $500,000 and $1,500,000. For properties priced over $1,500,000, a minimum down payment of 20% is required.

Thinking of Selling?

Find Out Your Home’s Value in Today’s Market!

No Email or Signup is required to view your home estimate.

estimate your home value

Contact Manoj Kukreja

Sales Representative, Century 21 People’s Choice Realty Inc., Brokerage
(647) 576 - 2100

Manoj profile avatar

Recent Sold Listings in South, Woodstock

Popular Cities